9080 Longmire, Theodore, AL 36619
- $391,395
- 4
- BD
- 3
- BA
- 2,516
- SqFt







- List Price
- $391,395
- Status
- ACTIVE
- MLS#
- 7838405
- Style
- Ranch, Traditional
- New Construction
- Yes
- Year Built
- 2026
- Bedrooms
- 4
- Bathrooms
- 3
- Full Baths
- 2
- Half Baths
- 1
- Living Area
- 2,516
- Lot Size
- 24,829
- Acres
- 0.57
- Subdivision
- Longmire Trail East
Property Description
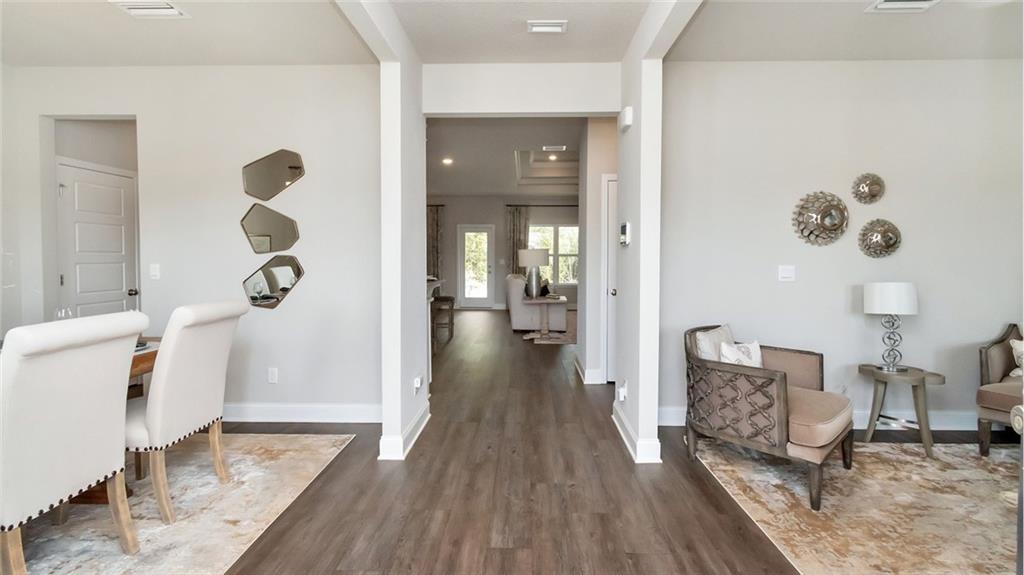
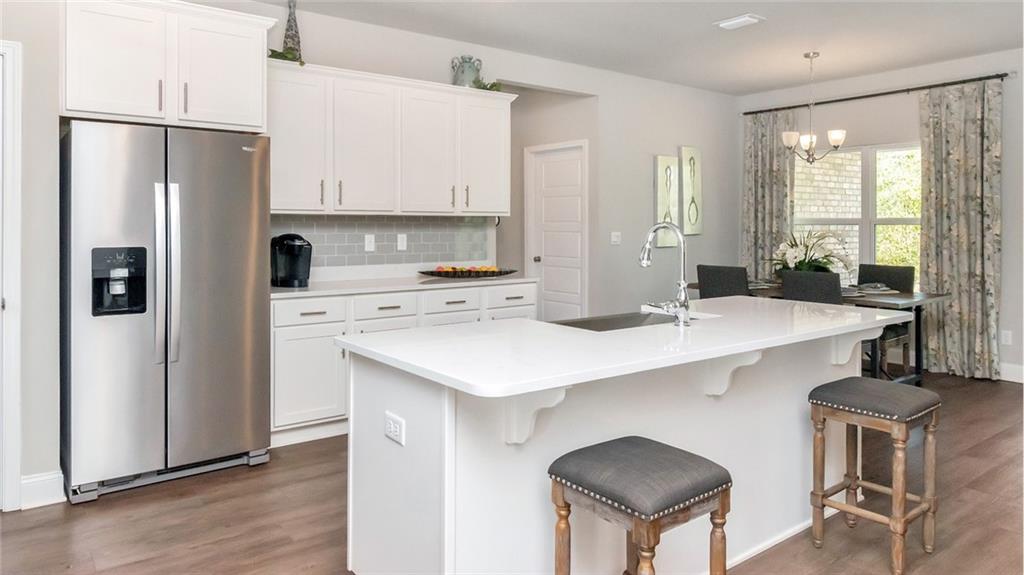
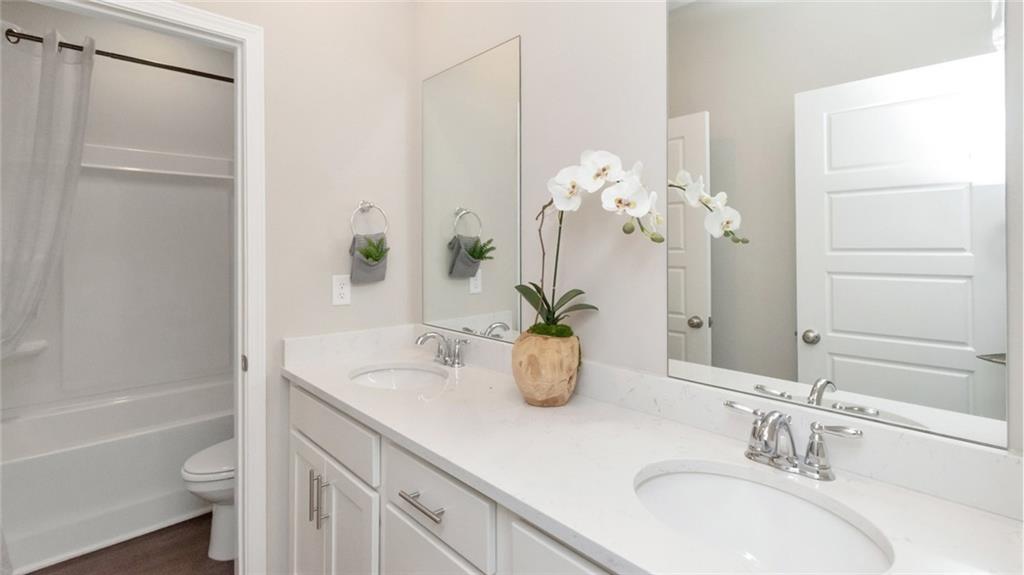
UNDER CONSTRUCTION* Introducing the Katherine floor plan at Longmire Estates in Mobile, Alabama. This home offers 4 bedrooms, 2.5 bathrooms, more than 2,500 square feet of living space, a formal living room, dining area, and a 2-car garage. A dining room and formal living room greet you near the entry. The open-concept great room connects seamlessly to the kitchen and breakfast area, creating a comfortable space for everyday living and entertaining. The kitchen features quartz countertops, shaker-style cabinetry, stainless-steel appliances, a large island, pantry, and access to a covered porch. Three secondary bedrooms share a full bathroom with dual vanities and a separate tub/shower area. The private primary suite includes dual vanities, a garden tub, tiled shower, private water closet, and a spacious walk-in closet. The Katherine includes the Home is Connected® smart home technology package. Home will receive FORTIFIED Gold Home™ Certificate. See your Sales Representative for details. All photos are for illustrative purposes only, actual product, features, and finishes may vary.
Additional Information
- Interior Features
- Disappearing Attic Stairs, Double Vanity, High Ceilings 9 ft Main, Smart Home, Walk-In Closet(s)
- Exterior Features
- None
- Property Description
- Ranch, Traditional
- Heating
- Electric, Heat Pump
- Air Conditioning
- Ceiling Fan(s), Central Air
- Levels
- One
- Garage Spaces
- 2
- Elementary School
- Meadowlake
- Middle School
- Katherine H Hankins
- High School
- Theodore
- View
- Other
Mortgage Calculator
Listing courtesy of DHI Realty of Alabama LLC.